Applications
Portal-frame buildings for the work you do
Portex is a portal-frame building system in conventional steel, custom engineered for each project. From a simple warehouse to a complex facility, the building is designed around your operation, then fabricated in our own shop in Strathroy, Ontario.
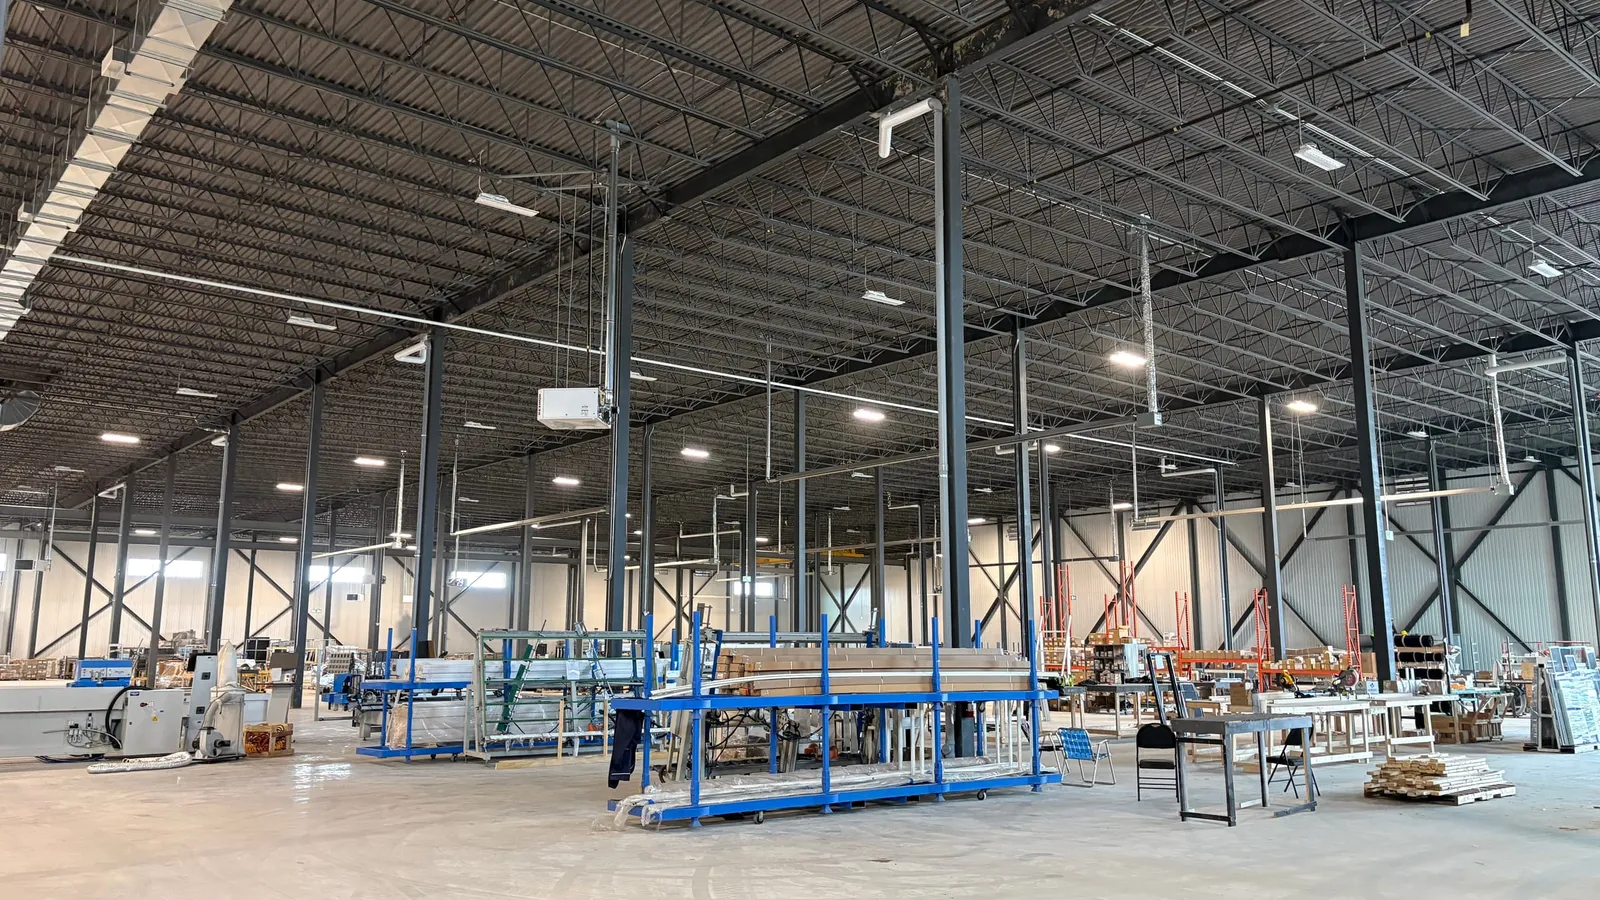
Manufacturing facilities
Buildings engineered around your process, not a pre-set template.
Manufacturing facilities
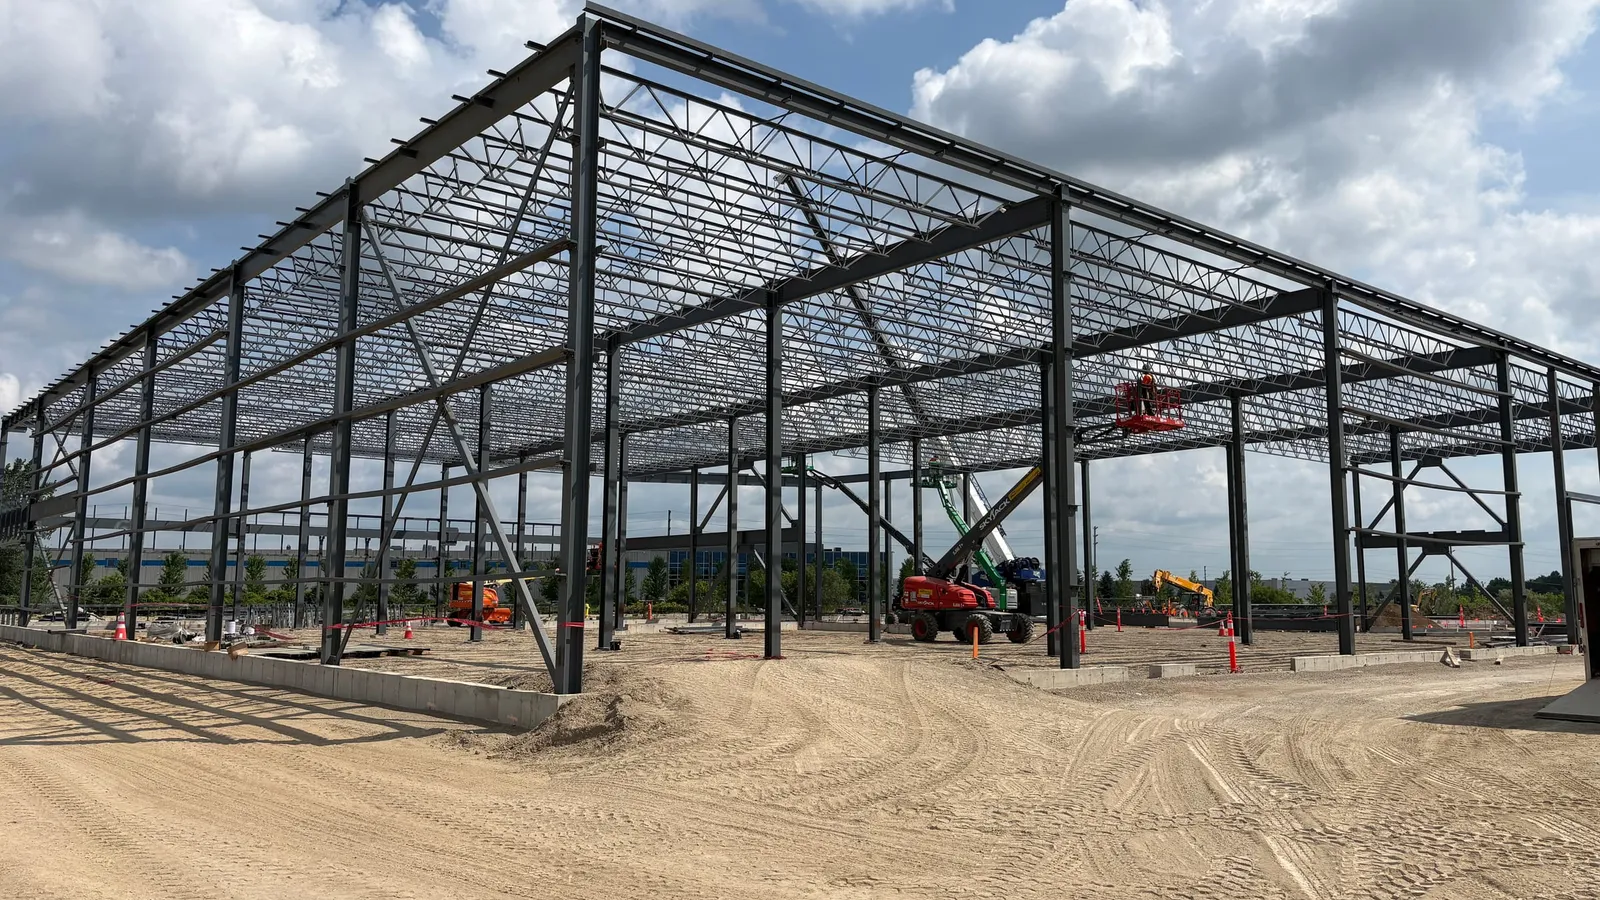
Warehousing and distribution
Efficient space today, and room to grow tomorrow.
Warehousing · Distribution warehouses
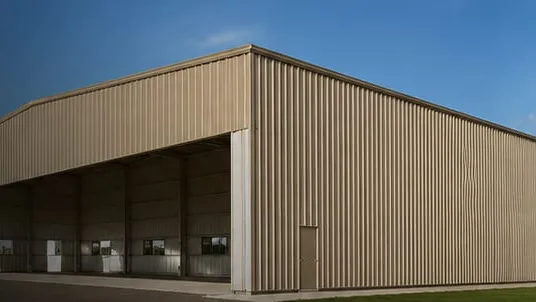
Agricultural buildings
Durable, low-maintenance space for hardworking Canadian operations.
Equipment storage · Shops and processing
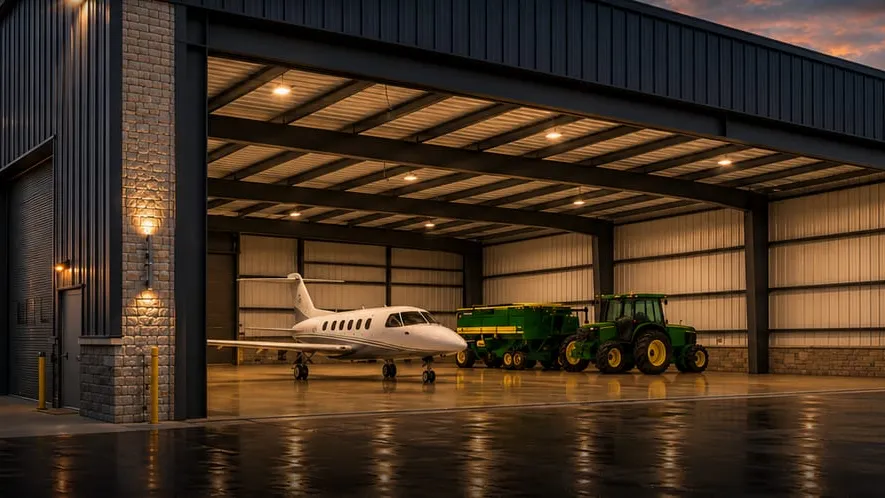
Aircraft hangars
Clear-span hangars engineered around your aircraft and your operation.
Aircraft hangars


Custom, not a pre-set template
Standard pre-engineered systems work within fixed limits. Portex uses conventional steel and custom engineering, which gives you more design freedom and better long-term performance:
- Building heights set to suit your needs
- Flexible layouts with fewer interior columns
- Multiple roof pitch options
- Easier integration of cranes, mezzanines and heavy loads
- Easier future expansion
Not sure where your project fits?
Every Portex building is custom engineered. Tell us what you need to build and we will help you plan it.